Listing Courtesy of: MLS PIN / Listed By: Julie D'Arcangelo, Coldwell Banker Realty
31 Forest Lane 31 Hopkinton, MA 01748
Active (97 Days)
$599,000 (USD)
OPEN HOUSE TIMES
-
OPENSat, Aug 111:30 am - 1:00 pm
Description
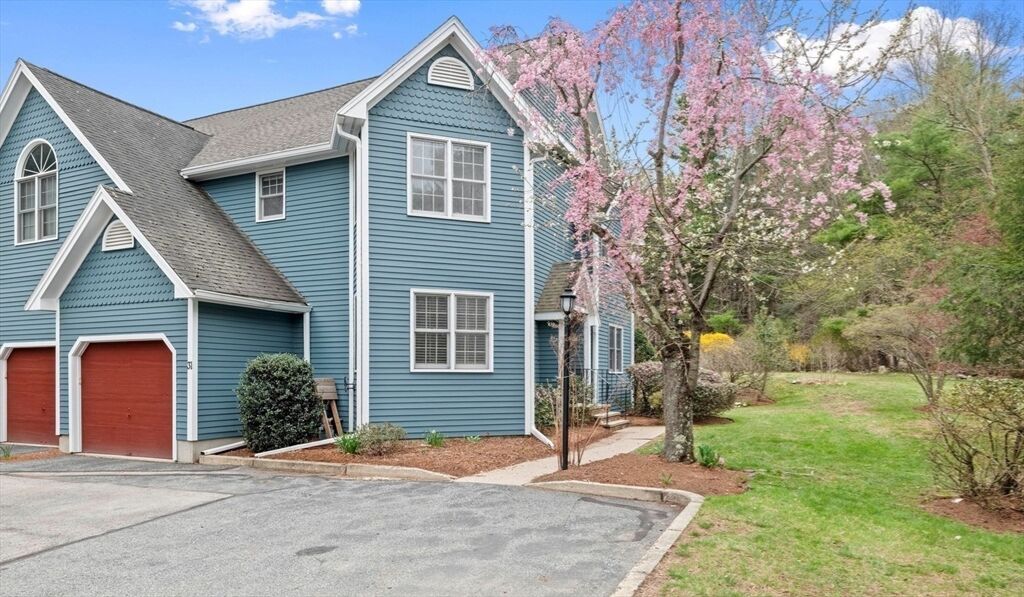
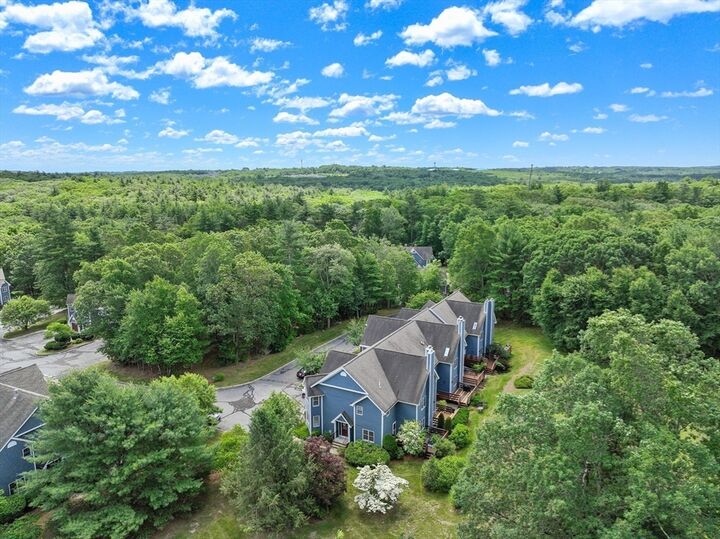
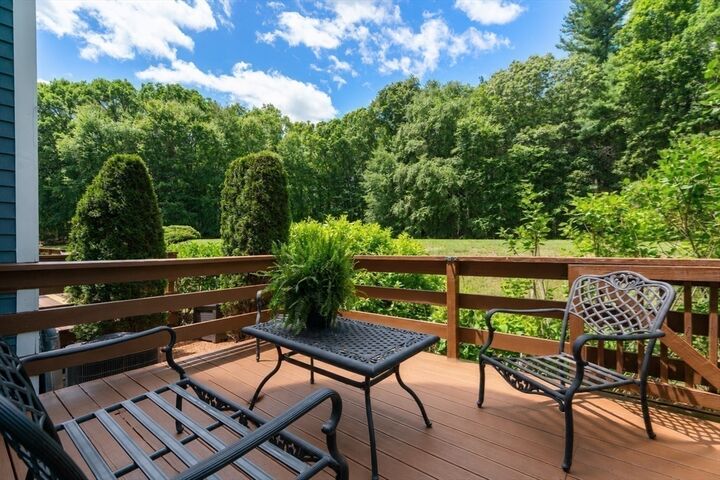
An Exceptional Opportunity in Highly Desirable Hopkinton! Beautifully maintained end-unit townhome in The Preserve, offering added privacy and a desirable setting across from Hopkinton State Park and minutes from the Southborough Commuter Rail Station. Experience the perfect blend of outdoor recreation, top-rated schools, and everyday convenience with easy access to shopping, dining, major commuter routes, and Boston.This thoughtfully designed home offers three finished levels of living space, featuring beautiful hardwood flooring throughout. The main level includes a fireplaced living room that opens to the dining area, a well-appointed kitchen with granite countertops and stainless steel appliances, and a private deck overlooking professionally landscaped grounds. Upstairs, two spacious bedrooms each feature a private full bath, including a primary suite with a walk-in closet and spa-inspired bath. The finished lower level provides flexible space for a home office, media room, gym, or guest accommodations. An attached garage completes this wonderful home.
MLS #:
73505198
73505198
Taxes
$8,575(2026)
$8,575(2026)
Lot Size
20.48 acres
20.48 acres
Type
Condo
Condo
Building Name
The Preserve
The Preserve
Year Built
1994
1994
County
Middlesex County
Middlesex County
Listed By
Julie D'Arcangelo, Coldwell Banker Realty
Source
MLS PIN
Last checked Jul 28 2026 at 4:44 PM GMT+0000
MLS PIN
Last checked Jul 28 2026 at 4:44 PM GMT+0000
Bathroom Details
Interior Features
- Range
- Refrigerator
- Dryer
- Washer
- Dishwasher
- Microwave
- Crown Molding
- Laundry: Electric Dryer Hookup
- Laundry: Washer Hookup
- Windows: Screens
- Laundry: In Unit
- Home Office
- Foyer
- Laundry: In Basement
- Closet
- Lighting - Overhead
- Ceiling Fan(s)
- Laundry: Gas Dryer Hookup
Kitchen
- Flooring - Hardwood
- Countertops - Stone/Granite/Solid
- Recessed Lighting
- Stainless Steel Appliances
- Lighting - Pendant
Property Features
- Fireplace: 1
- Fireplace: Living Room
Heating and Cooling
- Forced Air
- Natural Gas
- Central Air
Basement Information
- Y
Homeowners Association Information
- Dues: $752/Monthly
Flooring
- Tile
- Hardwood
- Carpet
- Flooring - Hardwood
- Flooring - Wall to Wall Carpet
Exterior Features
- Roof: Shingle
Utility Information
- Utilities: For Gas Range, For Electric Dryer, Washer Hookup, Water: Well
- Sewer: Private Sewer
- Energy: Thermostat
School Information
- Elementary School: By Grade
- Middle School: Hopkinton
- High School: Hopkinton High
Garage
- Attached Garage
Parking
- Assigned
- Off Street
- Paved
- Total: 3
- Attached
- Storage
- Garage Door Opener
Stories
- 2
Living Area
- 2,395 sqft
Listing Price History
Date
Event
Price
% Change
$ (+/-)
Jul 26, 2026
Price Changed
$599,000
-2%
-$10,900
Jul 01, 2026
Price Changed
$609,900
-3%
-$20,000
Apr 22, 2026
Listed
$629,900
-
-
Location
Estimated Monthly Mortgage Payment
*Based on Fixed Interest Rate withe a 30 year term, principal and interest only
Listing price
Down payment
%
Interest rate
%Mortgage calculator estimates are provided by Coldwell Banker Real Estate LLC and are intended for information use only. Your payments may be higher or lower and all loans are subject to credit approval.
Disclaimer: The property listing data and information, or the Images, set forth herein wereprovided to MLS Property Information Network, Inc. from third party sources, including sellers, lessors, landlords and public records, and were compiled by MLS Property Information Network, Inc. The property listing data and information, and the Images, are for the personal, non commercial use of consumers having a good faith interest in purchasing, leasing or renting listed properties of the type displayed to them and may not be used for any purpose other than to identify prospective properties which such consumers may have a good faith interest in purchasing, leasing or renting. MLS Property Information Network, Inc. and its subscribers disclaim any and all representations and warranties as to the accuracy of the property listing data and information, or as to the accuracy of any of the Images, set forth herein. © 2026 MLS Property Information Network, Inc.. 7/28/26 09:44